
Address
2986 Surrey Lane, Atlanta, GA
Price
$ 2,195,000
Property Attributes
- MLS#7827869
- TypeSingle Family
- Listing Status Active
- CountyDekalb
- CityAtlanta
- NeighborhoodAshford Park
- Zip30341
- StyleTraditional
- Year Built2020
- Taxes$ 18004
- Price$ 2,195,000
- Bedrooms6
- Full Bathrooms5
- Half Bathrooms1
- Lot Size0.22 Acres
Data Source:
First Multiple Listing Services (FMLS)
Property Description
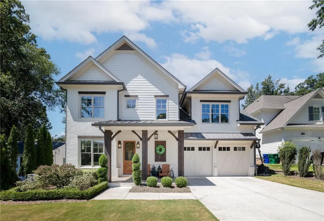
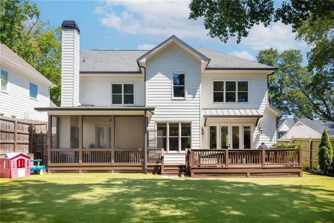
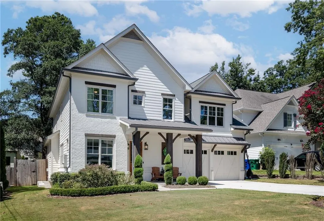
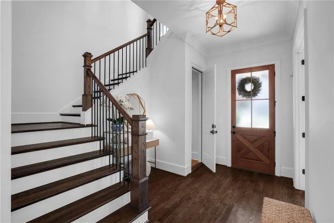
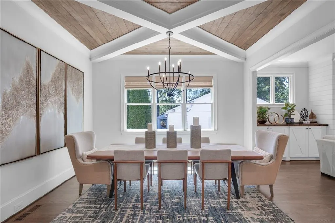
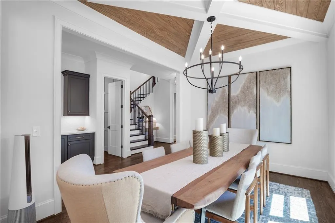
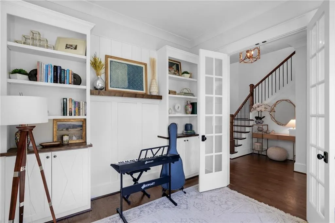
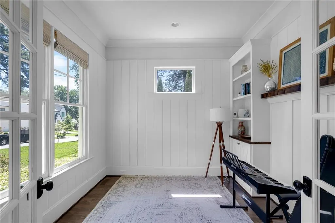
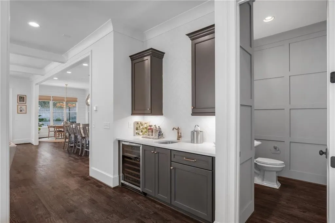
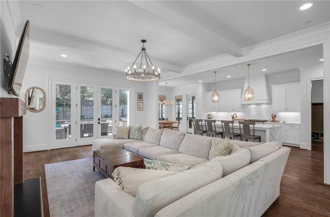
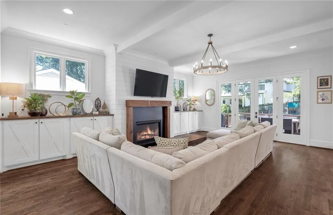
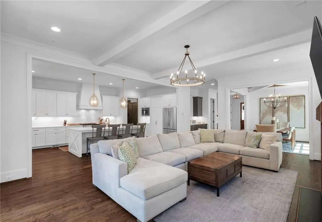
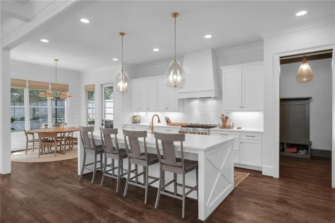
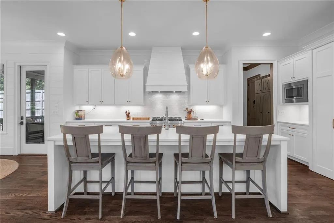
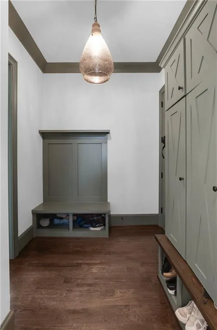
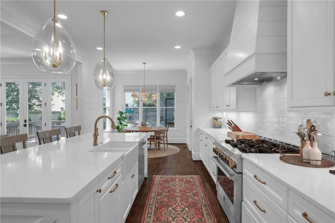
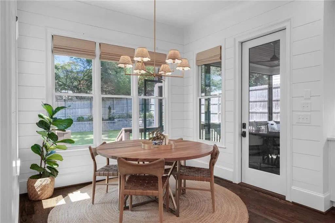
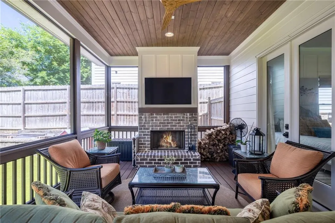
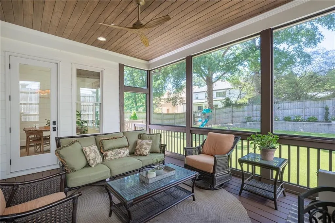
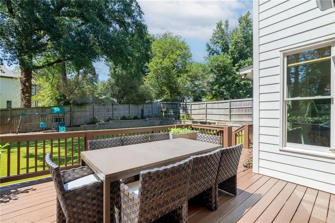
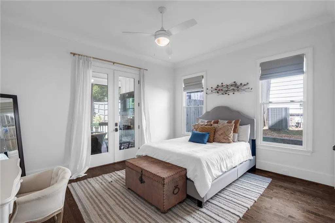
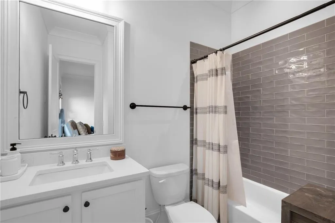
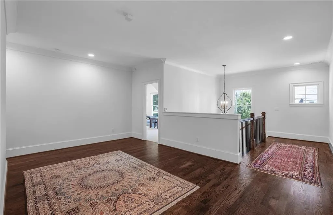
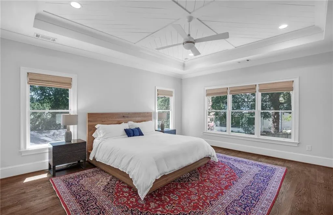
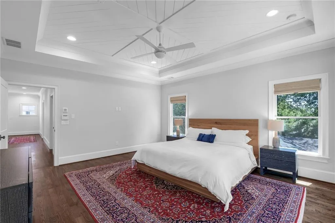
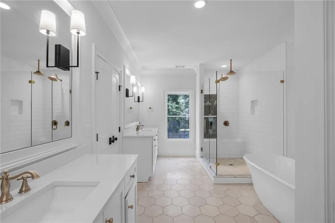
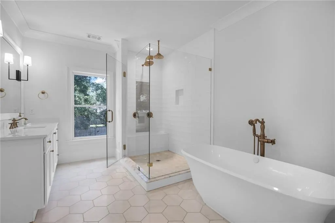
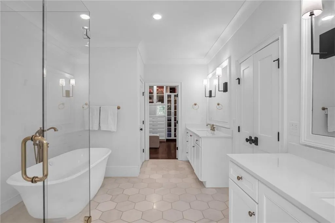
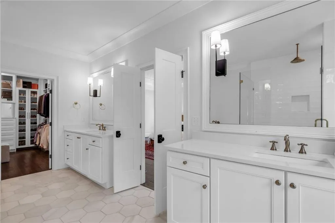
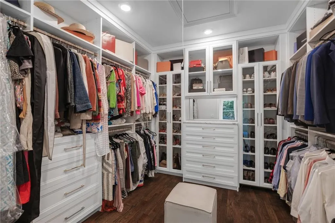
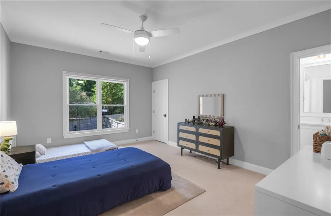
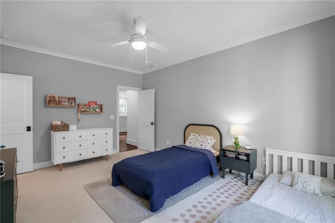
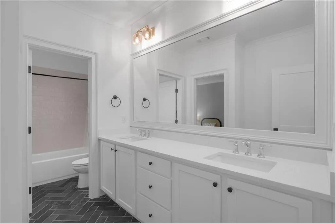
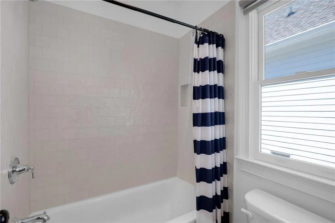
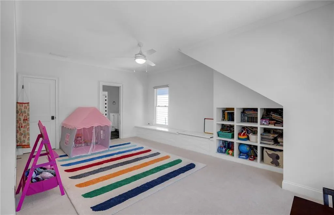
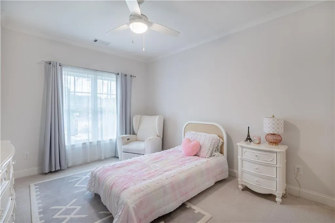
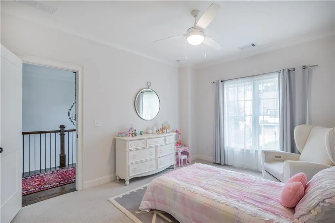
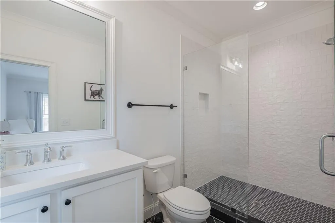
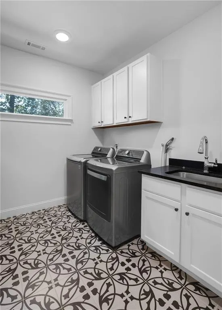
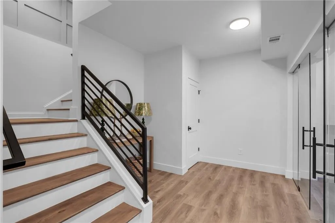
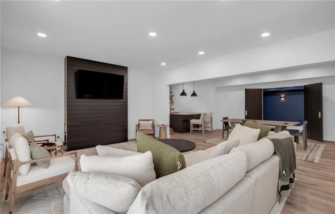
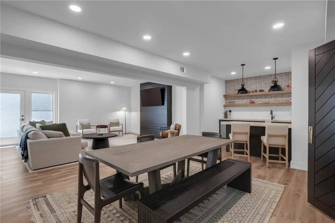
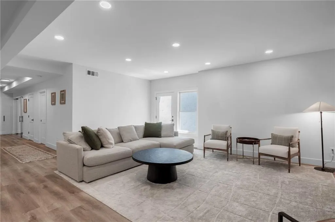
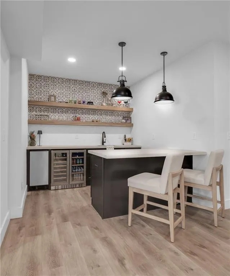
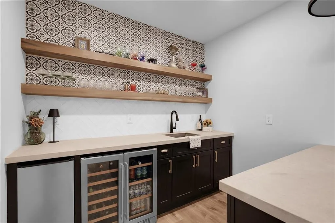
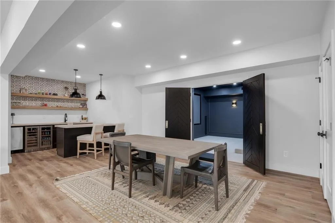
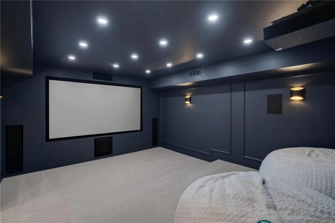
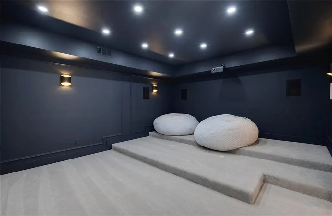
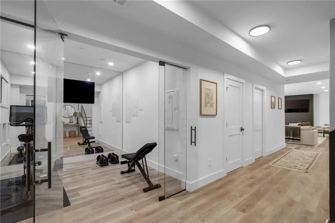
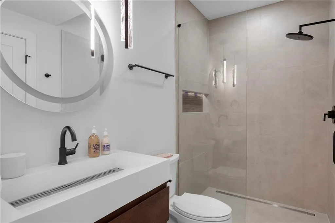
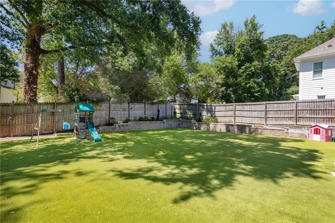
Newer construction home on a finished basement with a main-level walk-out backyard in Ashford Park! Thoughtfully designed, beautifully finished, and made for both everyday living and entertaining, this 6-bedroom, 5.5-bath home offers an exceptional amount of space across 3 finished levels. Built in 2020 and meticulously cared for by its original owner, the home pairs timeless finishes with custom details, a finished terrace level, 2-car garage, and impressive indoor-outdoor living in the heart of Brookhaven. A soaring 2-story foyer introduces the main level, where hardwood floors, refined millwork, and abundant natural light carry throughout. Just off the foyer, a dedicated office with French doors features extensive custom built-in cabinetry, shelving, and rich wood accents, creating a polished and functional work-from-home space. A main-level guest suite with full bath offers privacy for overnight guests. The dining area makes a statement with its architectural ceiling detail, while a wet bar adds another thoughtful touch for entertaining. At the center of the home, the bright white kitchen features an oversized island, generous cabinetry and counter space, stainless steel appliances, and a breakfast area overlooking the backyard. The kitchen opens seamlessly to the spacious family room, anchored by a fireplace and custom built-ins, creating an inviting gathering space with an effortless flow. A powder room completes the main level. Upstairs, a loft adds flexible living space with custom built-in storage benches and shelving. The oversized owner's suite feels like a true retreat with a separate sitting area, hardwood floors, a spa-inspired bath with double vanity, soaking tub, separate shower, and an expansive custom walk-in closet. Two additional bedrooms share a Jack-and-Jill bath, and the conveniently located upstairs laundry room completes this level. Finished in 2022, the terrace level offers spaces designed for recreation, relaxation, and entertaining, including a private home theater with built-in surround sound, gym, lounge area, full bar equipped with a wine refrigerator, microwave, and ice maker, plus an additional bedroom, full bath, and ample storage. Outdoor living is equally impressive. A screened and covered porch with a fireplace creates a comfortable retreat for year-round enjoyment, while the expanded deck offers additional space for dining and entertaining. Beyond it, the professionally landscaped, flat walk-out backyard features low-maintenance turf and plenty of room to enjoy the outdoors. Additional features include professionally designed and installed landscaping, a whole-home Generac generator, electric vehicle charger in the garage, 3-zone HVAC serving all 3 levels, and a storage shed thoughtfully incorporated as an extension of the home. Located in sought-after Ashford Park in the heart of Brookhaven, this custom design, exceptional entertaining spaces, and a floor plan that lives beautifully from top to bottom.
| Elementary School | Middle School | High School |
|---|---|---|
| Ashford Park Elementary School | Chamblee Middle School | Chamblee High School |
| Price History | |
|---|---|
| 8/28/2026 | Listed $2,195,000 |
General Features
| Sewer | Public Sewer |
|---|---|
| Heating | Central,Forced Air |
| Cooling | Central Air,Zoned |
| Utilities | Cable Available,Electricity Available,Natural Gas Available,Phone Available,Water Available |
| Roof | Composition |
| Appliances | Dishwasher,Disposal,Microwave,Range Hood,Refrigerator |
| Garage Spaces | 2 |
| Patio/Porch Features | Covered,Deck,Front Porch,Screened |
| Architectural Style | Traditional |
| Pool Features | None |
| Security Features | Carbon Monoxide Detector(s),Smoke Detector(s) |
| Construction Materials | Brick Front |
| Year Built | 2020 |
| Electric | None |
| View | Neighborhood |
| Levels | Three Or More |
| Property Subtype | Single Family Residence |
| Tax Year | 2025 |
| Parcel Number | 18 271 17 033 |
| Waterfront Features | None |
| Community Features | Near Schools,Near Shopping,Near Trails/Greenway |
| Accessibility | None |
| County | Dekalb - GA |
| Property Type | Residential |
| HOA | false |
| Energy Efficient | None |
| Subdivision Name | Ashford Park |
| Green Energy Generation | None |
| Other Structures | Shed(s),Storage |
| Full Baths | 5 |
| Status | Active |
| Directions | GPS Friendly. |
| High School | Chamblee |
| City | Atlanta |
| Body of Water | None |
| Spa Features | None |
| Elementary School | Ashford Park |
| Property Attached Y/N | false |
| Land Lease Y/N | false |
| Tax Annual Amount | 18004 |
| Home Warranty Y/N | false |
| Middle/Junior High School | Chamblee |
| Property Condition | Resale |
| Standard Status | Active |
| Freehold | IDX |
| Corporate Owner | None |
Interior Features
| Interior Amenities | Beamed Ceilings,Double Vanity,Dry Bar,Entrance Foyer 2 Story,Walk-In Closet(s),Wet Bar |
|---|---|
| Basement | Bath/Stubbed,Daylight,Finished,Finished Bath,Full,Interior Entry |
| Flooring | Carpet,Hardwood |
| Total Fireplaces | 2 |
| Fireplace Features | Family Room,Outside |
| Common Walls | No Common Walls |
| Window Features | Insulated Windows |
| Half Baths | 1 |
| Laundry Features | Laundry Room,Upper Level |
| Total Bedrooms | 6 |
| Room Type | Basement,Dining Room,Family Room,Kitchen,Laundry,Loft,Master Bathroom,Master Bedroom,Media Room |
| Main Level Bedrooms | 1 |
| Main Level Bathrooms | 1 |
| Kitchen Features | Breakfast Bar,Breakfast Room,Cabinets White,Eat-in Kitchen,Kitchen Island,Pantry Walk-In,View to Family Room |
| Total Baths | 6 |
| RoomBedroomFeatures | Oversized Master |
| Primary Bathroom Features | Double Vanity,Separate Tub/Shower,Soaking Tub |
| Dining Room Features | Open Concept |
Exterior Features
| Exterior Amenities | Private Entrance,Private Yard,Rain Gutters |
|---|---|
| Fencing | Back Yard,Fenced |
| Parking Features | Attached,Garage,Garage Faces Front |
| Lot Features | Back Yard,Front Yard,Landscaped |
| Water Source | Public |
| Foundation Details | Concrete Perimeter |
| Building Area Total | 5600 |
| Lot Dimensions | 150 x 65 |
| Lot Size Acres | 0.22 |
| Road Surface Type | Paved |
| Lot Size Source | Public Records |
| Road Frontage Type | City Street |
| Other Equipment | Home Theater |
| Horse Amenities | None |
Amenities
- Foreclosure
- Views
- Short Sale
- New Construction
- Adult 55+
- Lease To Own
- No HOA Fees
- Furnished
- Primary On Main
- Air Conditioning
- Seller Finance
- Green
- Fixer Upper
- Horse
- Golf
- Fireplace
- Deck
- Garage
- Basement
- Pool
Property vs Single Family Average in 30341
Statistics provided by Inside Real Estate
Price
Taxes
Year Built

 ©2026 Georgia Multiple Listing Service All information deemed reliable but not guaranteed. All properties are subject to prior sale, change or withdrawal. Neither listing broker(s) or information provider(s) shall be responsible for any typographical errors, misinformation, misprints and shall be held totally harmless. Listing(s) information is provided for consumer's personal, non-commercial use and may not be used for any purpose other than to identify prospective properties consumers may
 Athens Area Association of REALTORS® All information deemed reliable but not guaranteed. All properties are subject to prior sale, change or withdrawal. Neither listing broker(s) or information provider(s) shall be responsible for any typographical errors, misinformation, misprints and shall be held totally harmless. Listing(s) information is provided for consumer's personal, non-commercial use and may not be used for any purpose other than to identify prospective properties consumers may be
