

Address
6748 Brandon Mill Road, Sandy Springs, GA
Price
$ 750,000
Property Attributes
- MLS#7827951
- TypeSingle Family
- Listing Status Active
- CountyFulton
- CitySandy Springs
- NeighborhoodG.E. Coleman and Lon M. Bridges Property
- Zip30328
- StyleRanch
- Year Built1960
- Taxes$ 8383
- Price$ 750,000
- Bedrooms5
- Full Bathrooms3
- Half Bathrooms1
- Lot Size0.4946 Acres
Data Source:
First Multiple Listing Services (FMLS)
Property Description
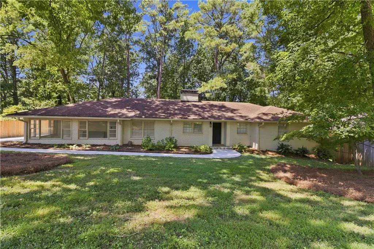
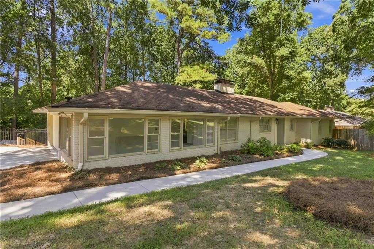
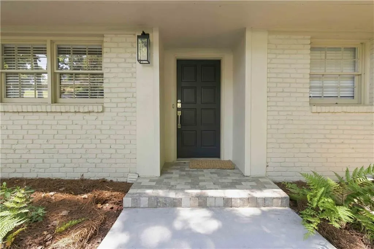
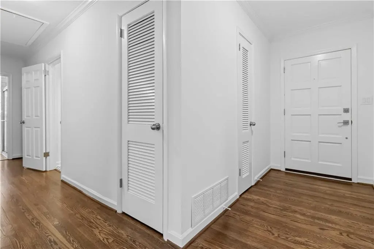
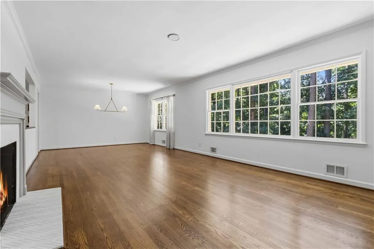
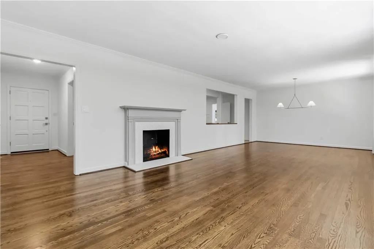
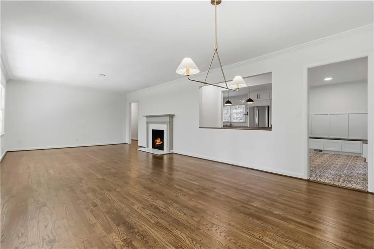
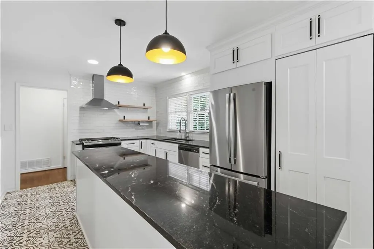
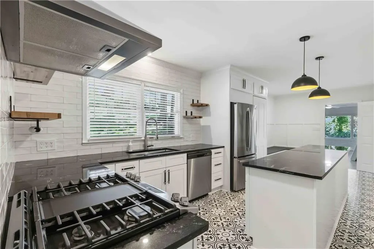
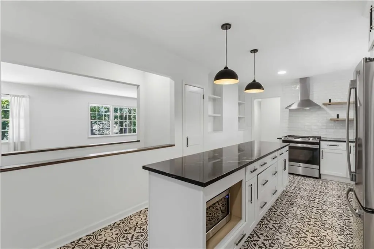
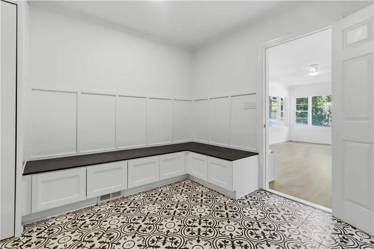
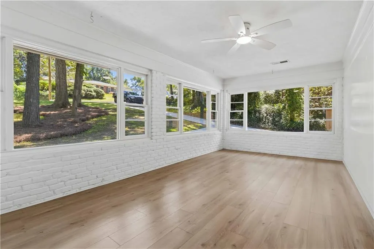
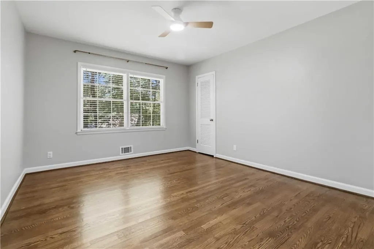
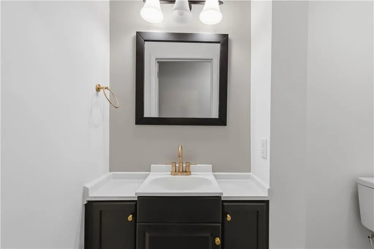
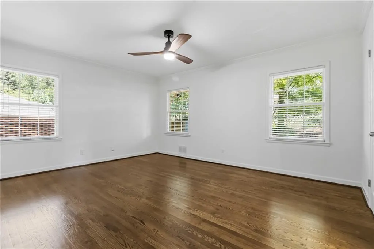
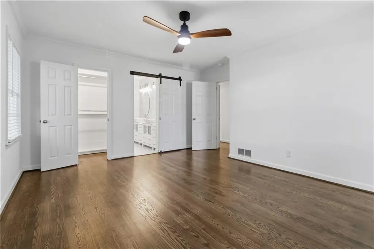
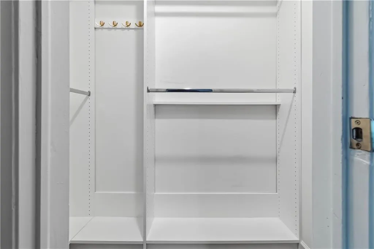
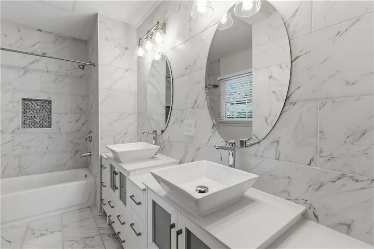
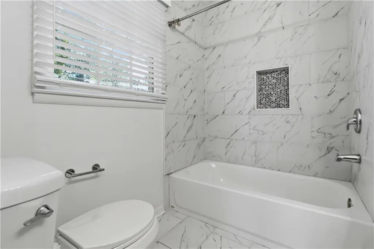
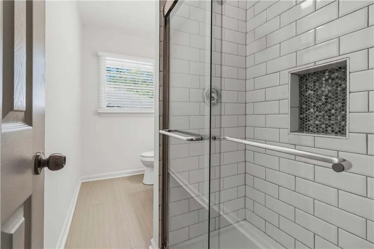
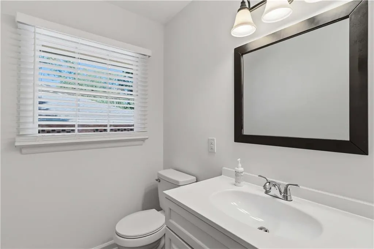
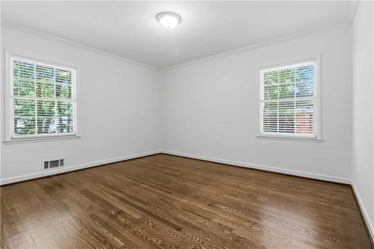
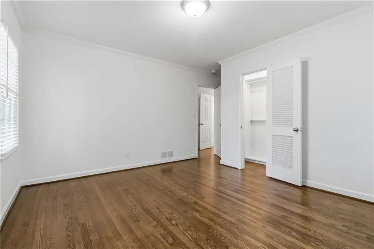
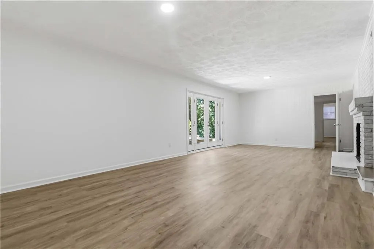
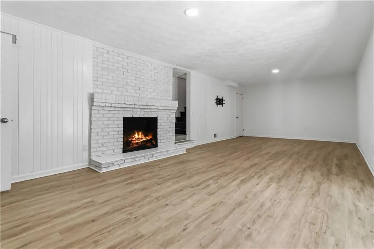
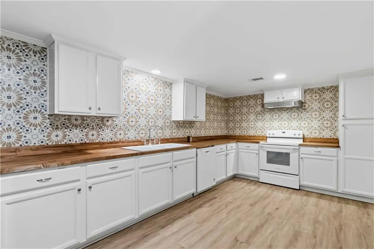
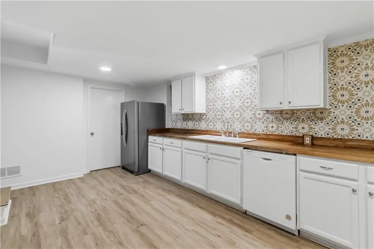
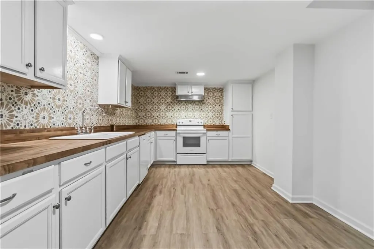
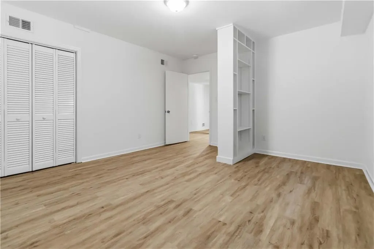
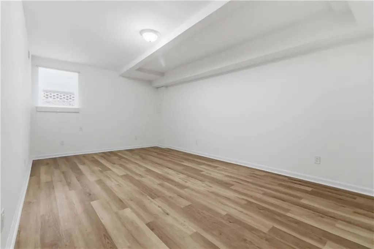
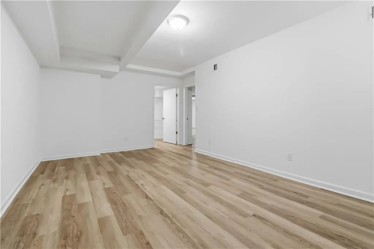
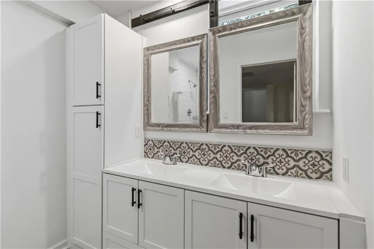
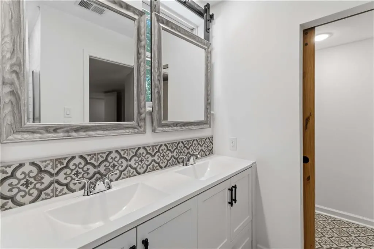
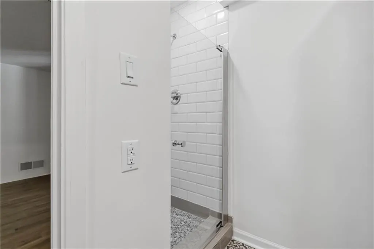
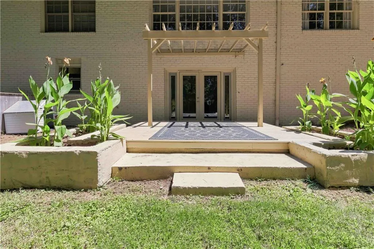
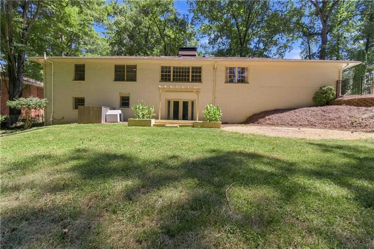
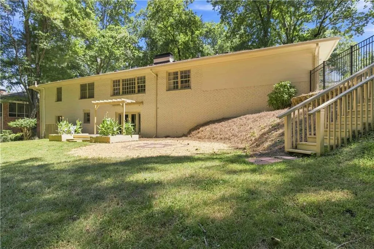
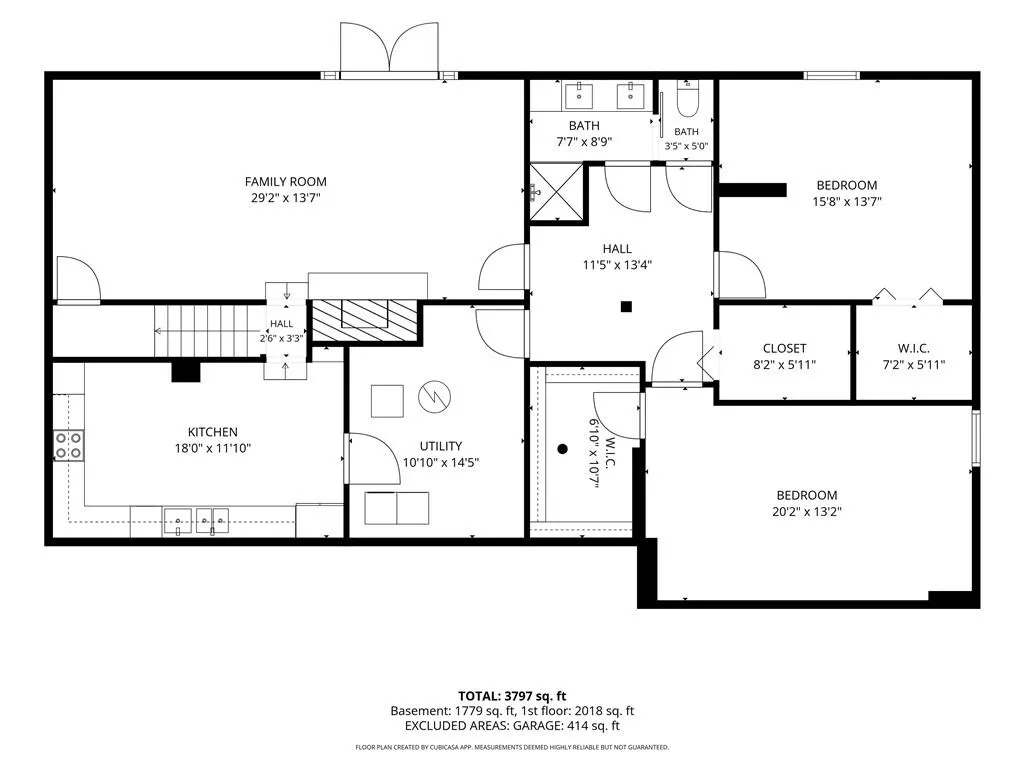
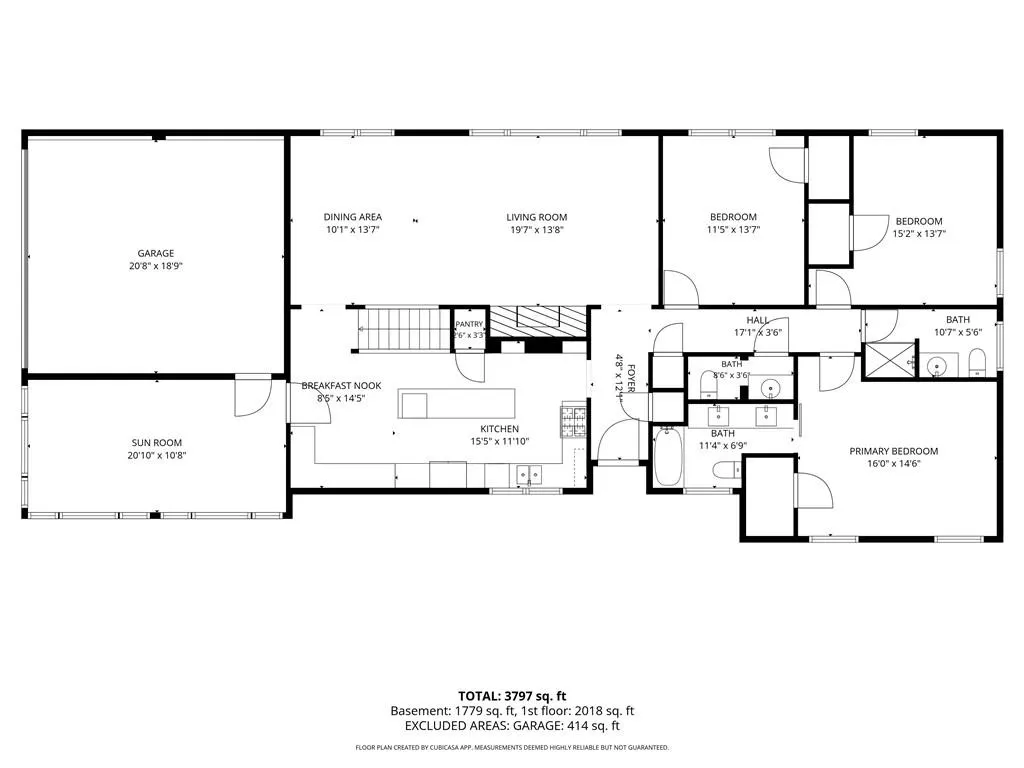
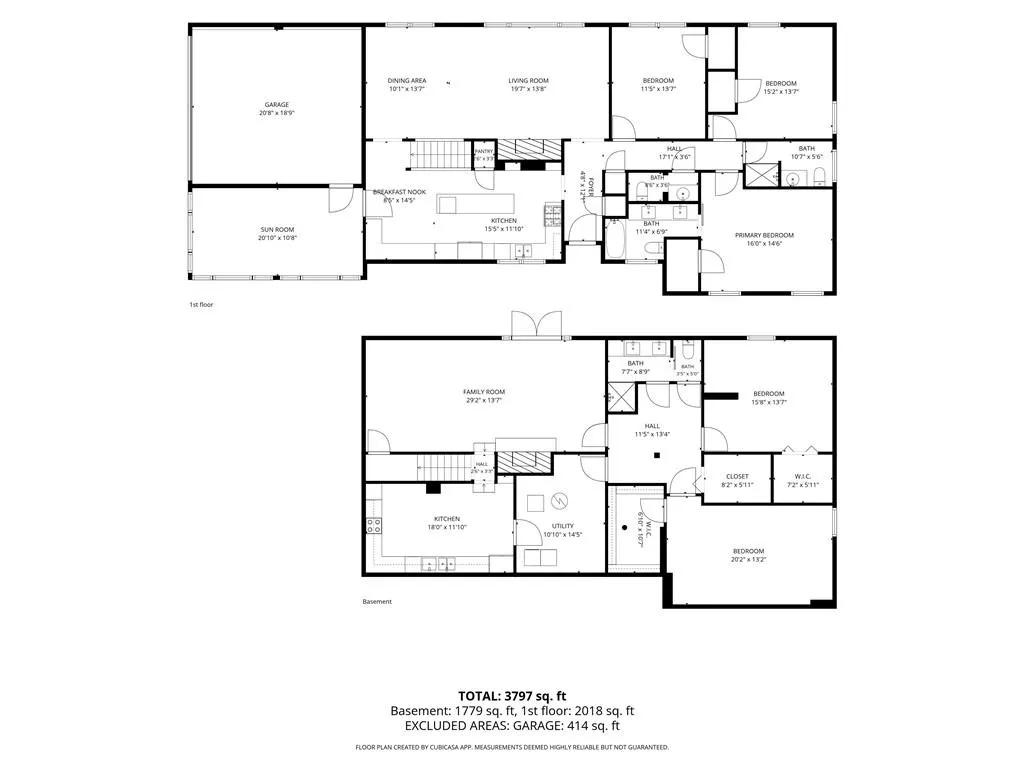
New Roof Coming Soon! Installation scheduled for the week of September 14 — no hassle, no worries, peace of mind on the way at the same great price. What a great deal. Welcome to 6748 Brandon Mill Rd. A 2-in-1 home that has two of everything. Two Kitchens, two living rooms, two fireplaces and more. 4260 sqft of pure, clean, upgraded space. Set on a private half-acre in one of Sandy Springs' most desirable pockets, this beautifully renovated ranch offers rare one-level living plus a finished basement level built for real flexibility. The open kitchen anchors the main floor with a 10-foot granite island, stainless appliances, soft-close cabinetry, and a built-in banquette that seats six - all flowing into a sunlit sunroom and an open living and dining space. The main-level primary suite features custom cabinetry, marble tile, and a double vanity, with two additional bedrooms, a fully renovated bath, and a powder room completing the floor. Downstairs, the finished basement level lives like a true in-law or au-pair suite: a second full kitchen with butcher block counters, a living area centered on its own fireplace, two more bedrooms, and an updated full bath - plus brand-new custom shelving added to all three closets for serious storage. Step outside to a private backyard with a pergola and fire pit overlooking the half-acre setting. The home has just been freshened from top to bottom - new flooring, fresh paint, professional cleaning, and freshly maintained landscaping - and is move-in ready. Zoned for Heards Ferry Elementary, Sandy Springs Charter Middle, and North Springs High School, with optional swim/tennis nearby at Mark Trail or Mountaire. Minutes to Abernathy Greenway Park, shopping, dining, and quick access to GA-400. Seller offering $6,500 lender credit with acceptable offer via preferred lender Thomas Cady - Onward Home Mortgage
| Elementary School | Middle School | High School |
|---|---|---|
| Heards Ferry Elementary School | Sandy Springs Middle School | North Springs High School |
| Price History | |
|---|---|
| 8/27/2026 | Listed $750,000 |
General Features
| Sewer | Septic Tank |
|---|---|
| Heating | Central,Forced Air |
| Cooling | Ceiling Fan(s),Central Air |
| Utilities | Cable Available,Electricity Available,Water Available |
| Roof | Shingle |
| Appliances | Dishwasher,Dryer,Electric Range,Refrigerator,Washer |
| Garage Spaces | 2 |
| Patio/Porch Features | None |
| Architectural Style | Ranch |
| Pool Features | None |
| Security Features | None |
| Construction Materials | Brick 4 Sides |
| Year Built | 1960 |
| Electric | 110 Volts,220 Volts,220 Volts in Laundry |
| View | Neighborhood,Rural,Trees/Woods |
| Levels | One |
| Property Subtype | Single Family Residence |
| Tax Year | 2025 |
| Parcel Number | 17 008700020149 |
| Waterfront Features | None |
| Community Features | None |
| Accessibility | Accessible Bedroom,Accessible Closets,Accessible Doors,Accessible Entrance,Accessible Hallway(s),Accessible Kitchen,Accessible Kitchen Appliances |
| County | Fulton - GA |
| Property Type | Residential |
| HOA | false |
| Energy Efficient | None |
| Subdivision Name | G.E. Coleman and Lon M. Bridges Property |
| Green Energy Generation | None |
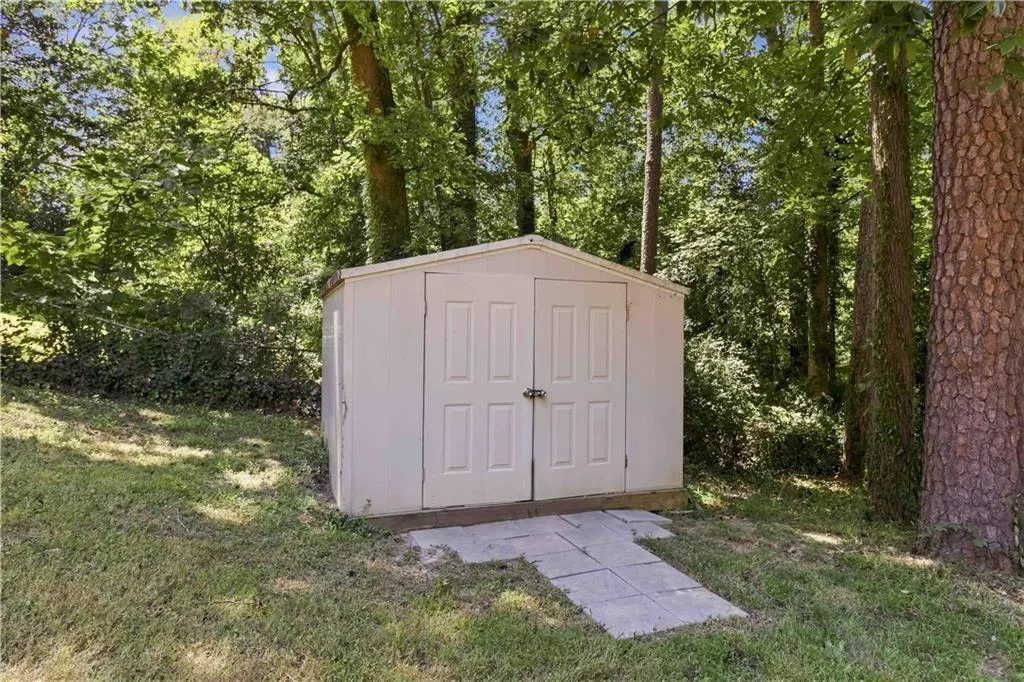
| Other Structures | Pergola,Shed(s),Storage,Workshop |
| Full Baths | 3 |
| Status | Active |
| Directions | USE GPS. ABERNATHY TO NORTH ON BRANDON MILL TO 6748 ON YOUR LEFT |
| High School | North Springs |
| City | Sandy Springs |
| Body of Water | None |
| Spa Features | None |
| Elementary School | Heards Ferry |
| Property Attached Y/N | false |
| Land Lease Y/N | false |
| Tax Annual Amount | 8383 |
| Home Warranty Y/N | false |
| Middle/Junior High School | Sandy Springs |
| Property Condition | Resale |
| Virtual Tour | https://tours.snaphouss.com/6748brandonmillroadnorthwestatlantaga30328?b=0 |
| Standard Status | Active |
| Freehold | IDX |
| Corporate Owner | None |
Interior Features
| Interior Amenities | Crown Molding,Double Vanity,Entrance Foyer |
|---|---|
| Basement | Bath/Stubbed,Daylight,Exterior Entry,Finished,Finished Bath,Full |
| Flooring | Hardwood,Marble,Tile |
| Total Fireplaces | 2 |
| Fireplace Features | Basement,Brick,Decorative,Family Room,Living Room |
| Common Walls | No Common Walls |
| Window Features | None |
| Above Grade Finished Area | 2260 |
| Half Baths | 1 |
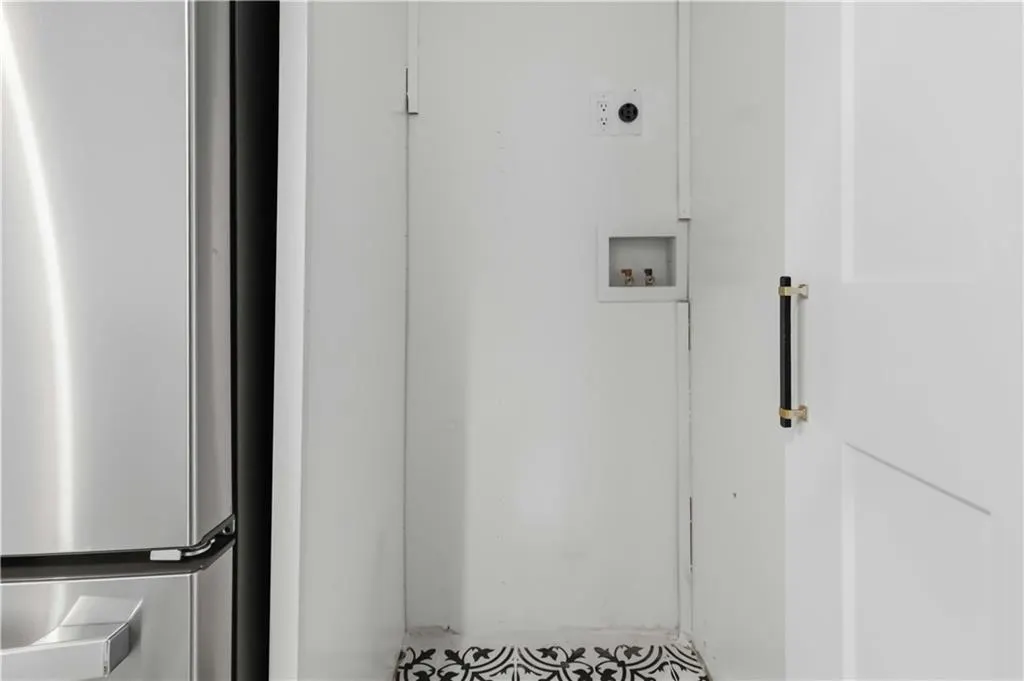
| Laundry Features | Electric Dryer Hookup,In Basement,In Kitchen,Main Level |
| Total Bedrooms | 5 |
| Below Grade Finished Area | 2000 |
| Room Type | Basement,Bathroom |
| Main Level Bedrooms | 3 |
| Main Level Bathrooms | 2 |
| Kitchen Features | Cabinets White,Eat-in Kitchen,Kitchen Island,Pantry,Solid Surface Counters |
| Total Baths | 4 |
| RoomBedroomFeatures | In-Law Floorplan,Master on Main |
| Primary Bathroom Features | Double Vanity,Separate His/Hers,Tub/Shower Combo |
| Dining Room Features | Open Concept,Separate Dining Room |
Exterior Features
| Exterior Amenities | Private Entrance,Private Yard,Rain Gutters |
|---|---|
| Fencing | Chain Link |
| Parking Features | Attached,Garage,Garage Door Opener,Garage Faces Side,Kitchen Level |
| Lot Features | Back Yard,Front Yard,Landscaped,Open Lot,Private,Sloped |
| Water Source | Public |
| Foundation Details | Brick/Mortar |
| Building Area Total | 4260 |
| Lot Dimensions | x |
| Lot Size Acres | 0.4946 |
| Road Surface Type | Asphalt |
| Lot Size Source | Public Records |
| Road Frontage Type | City Street,County Road |
| Other Equipment | None |
| Horse Amenities | None |
Amenities
- Foreclosure
- Views
- Short Sale
- New Construction
- Adult 55+
- Lease To Own
- No HOA Fees
- Furnished
- Primary On Main
- Air Conditioning
- Seller Finance
- Green
- Fixer Upper
- Horse
- Golf
- Fireplace
- Deck
- Garage
- Basement
- Pool
Property vs Single Family Average in 30328
Statistics provided by Inside Real Estate
Price
Taxes
Year Built
 ©2026 Georgia Multiple Listing Service All information deemed reliable but not guaranteed. All properties are subject to prior sale, change or withdrawal. Neither listing broker(s) or information provider(s) shall be responsible for any typographical errors, misinformation, misprints and shall be held totally harmless. Listing(s) information is provided for consumer's personal, non-commercial use and may not be used for any purpose other than to identify prospective properties consumers may
 Listings identified with the FMLS IDX logo come from FMLS and are held by brokerage firms other than the owner of this website. The listing brokerage is identified in any listing details. Information is deemed reliable but is not guaranteed. If you believe any FMLS listing contains material that infringes your copyrighted work please
  Athens Area Association of REALTORS® All information deemed reliable but not guaranteed. All properties are subject to prior sale, change or withdrawal. Neither listing broker(s) or information provider(s) shall be responsible for any typographical errors, misinformation, misprints and shall be held totally harmless. Listing(s) information is provided for consumer's personal, non-commercial use and may not be used for any purpose other than to identify prospective properties consumers may be
