
Address
2711 Trailing Ivy Way, Buford, GA
Price
$ 1,350,000
Property Attributes
- MLS#7832610
- TypeSingle Family
- Listing Status Active
- CountyGwinnett
- CityBuford
- NeighborhoodHedgerows
- Zip30519
- StyleTraditional
- Year Built2005
- Taxes$ 13322
- Price$ 1,350,000
- Bedrooms5
- Full Bathrooms4
- Half Bathrooms2
- Lot Size0.31 Acres
Data Source:
First Multiple Listing Services (FMLS)
Property Description
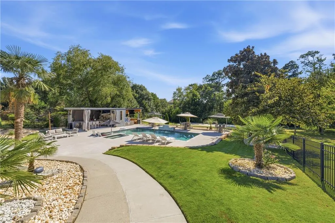
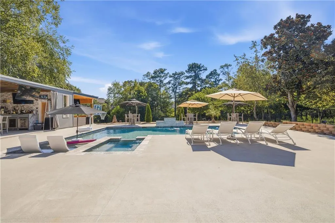
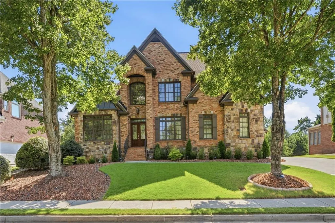
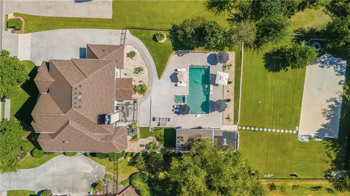
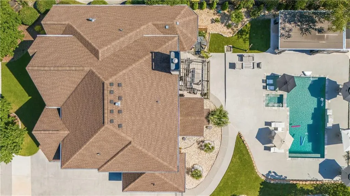
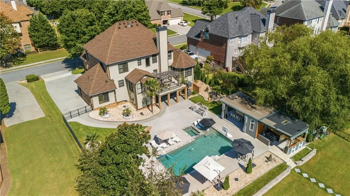
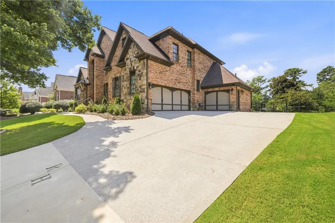
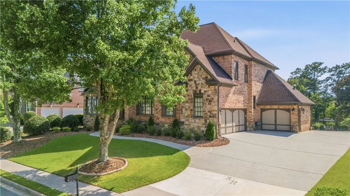
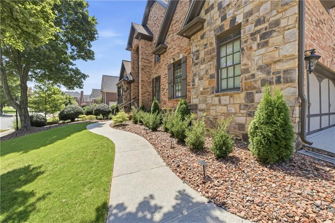
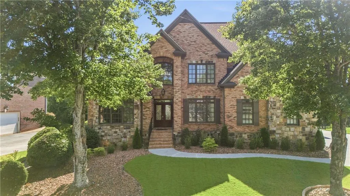
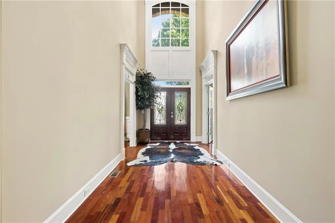
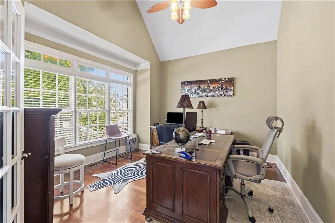
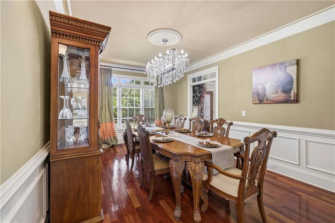
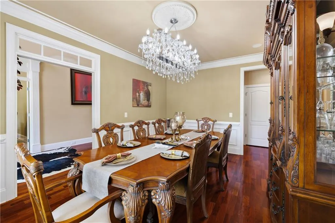
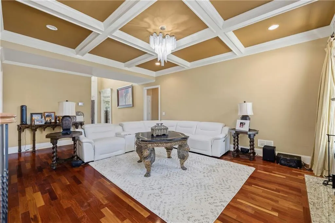
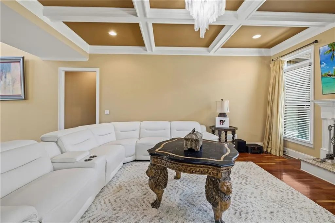
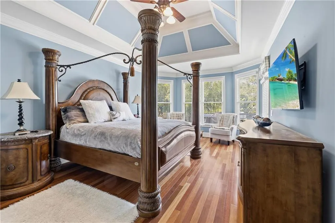
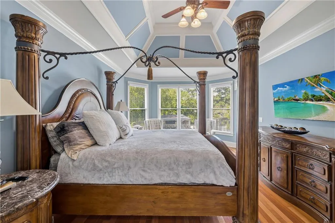
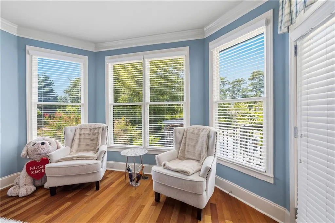
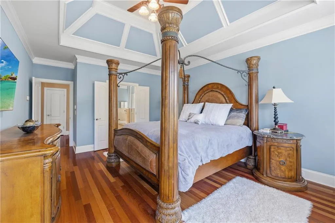
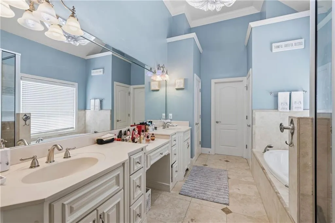
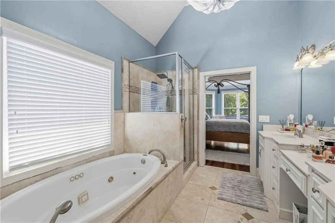
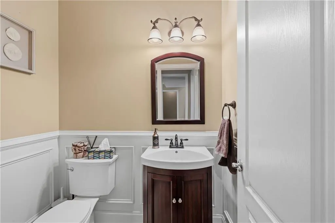
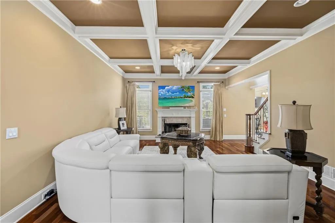
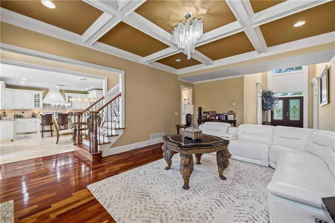
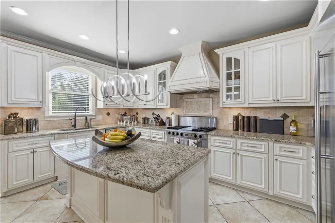
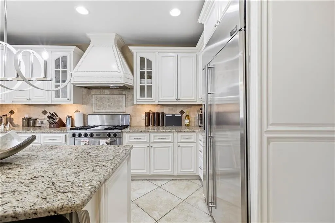
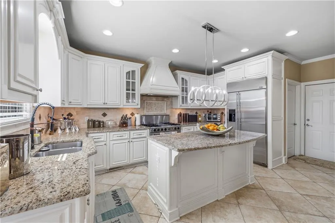
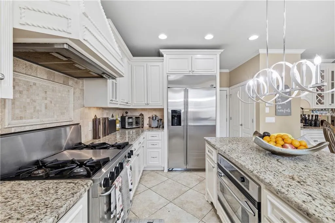
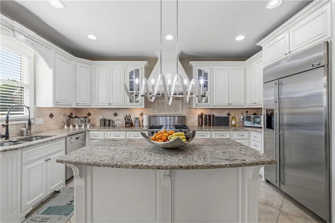
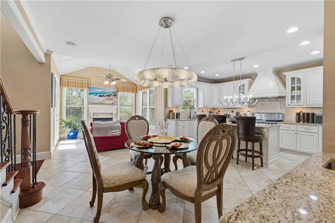
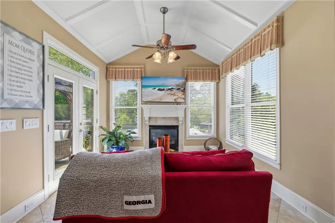
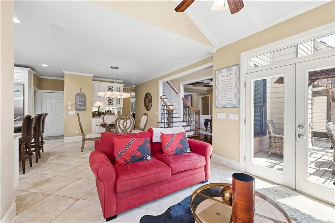
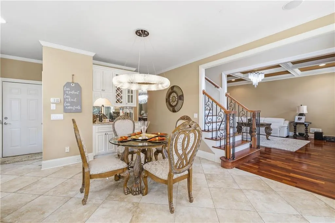
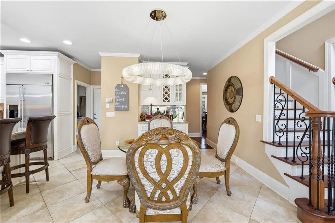
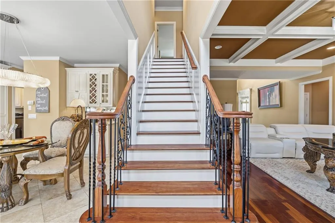
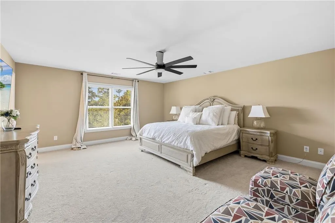
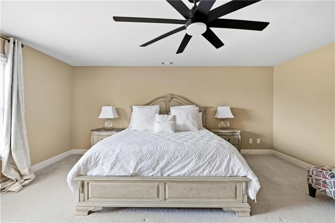
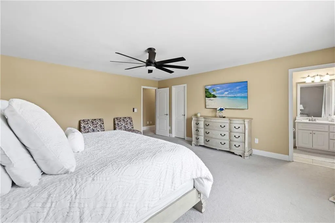
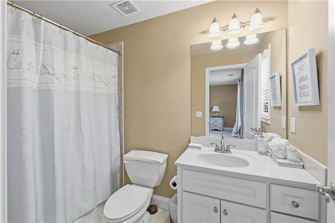
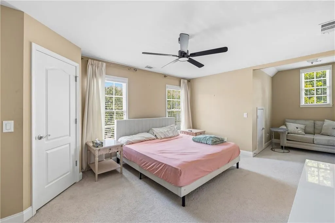
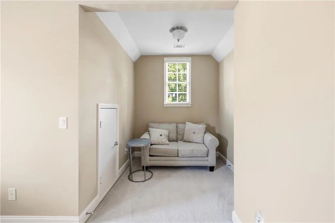
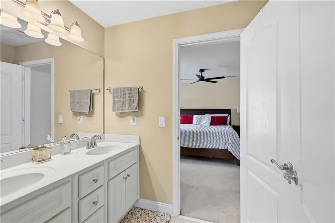
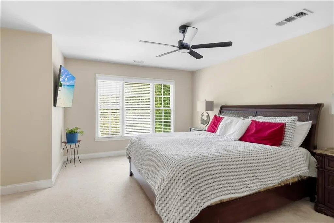
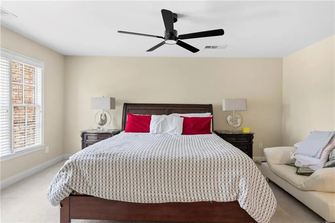
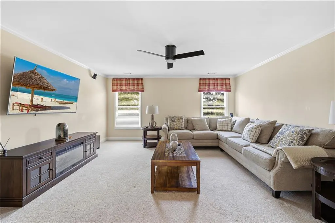
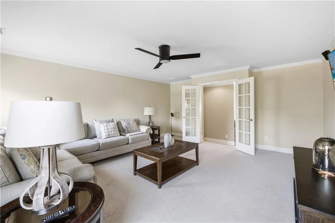
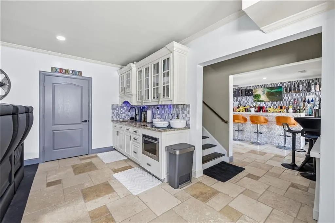
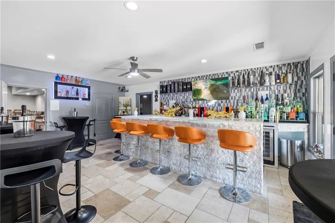
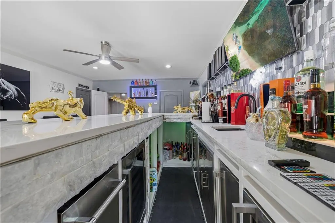
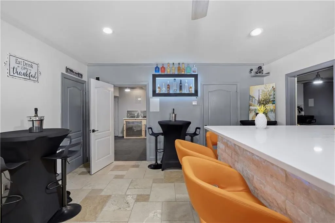
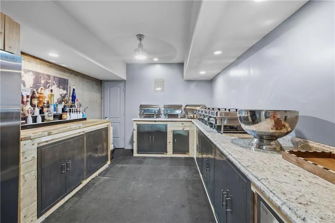
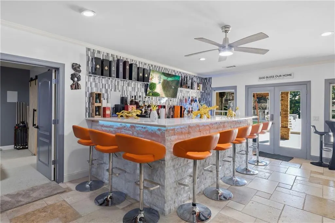
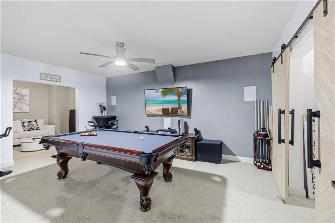
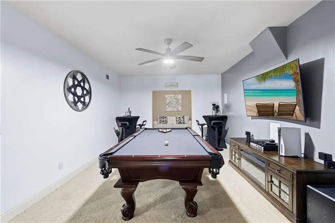
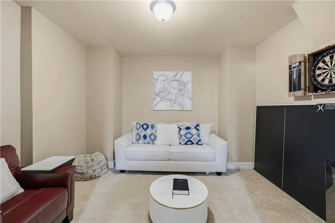
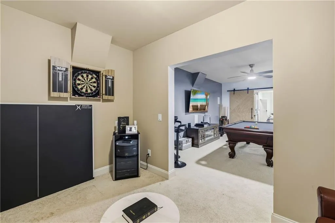
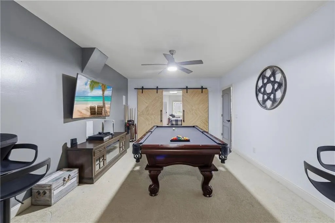
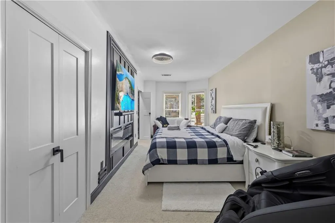
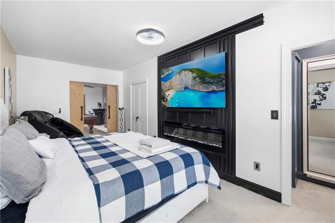
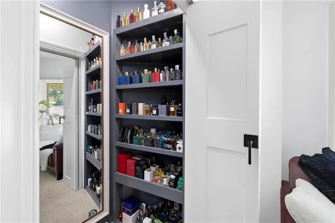
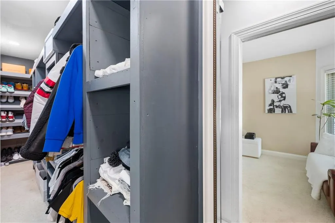
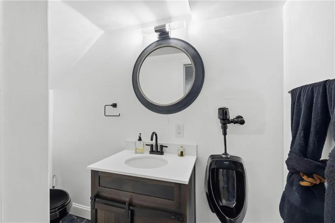
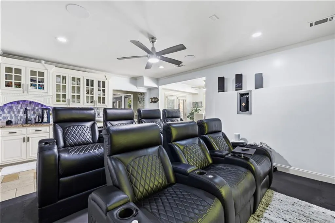
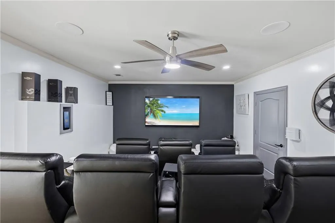
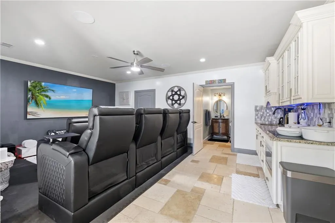
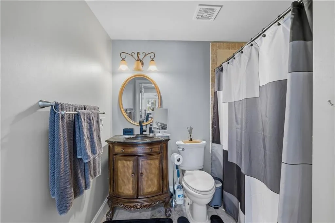
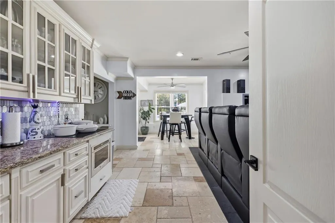
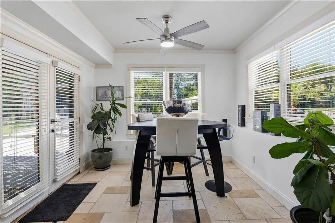
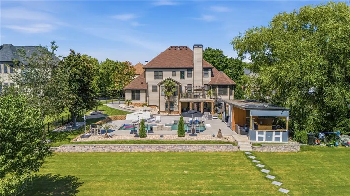
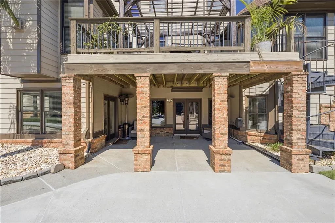
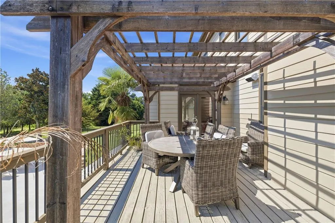
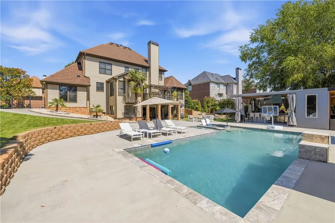
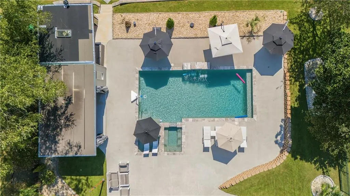
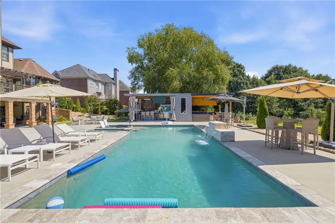
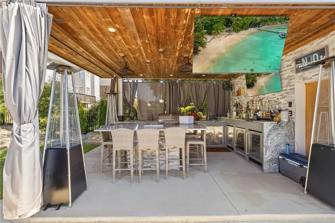
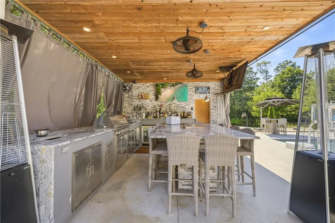
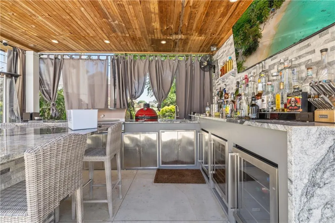
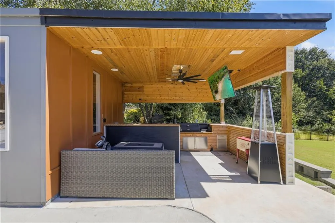
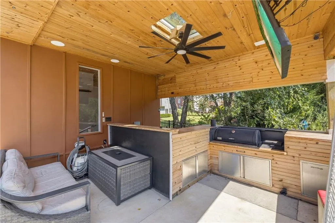
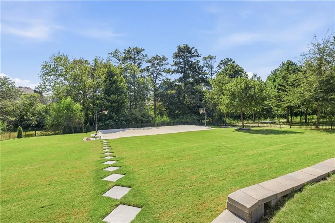
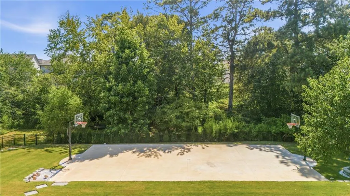
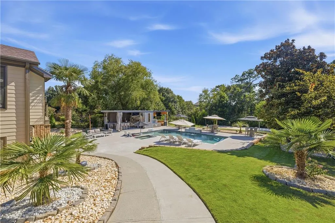
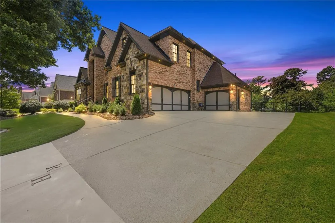
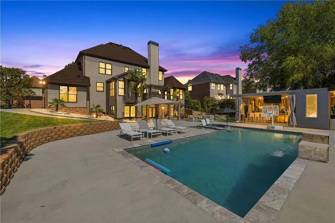
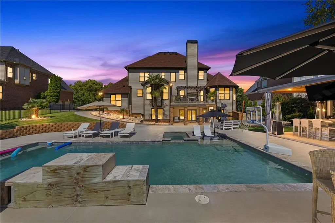
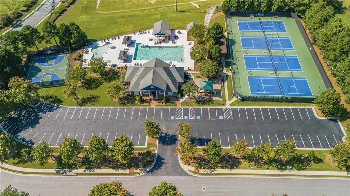
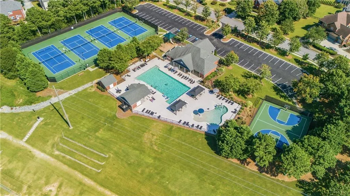
Stunning custom brick home nestled in a vibrant sought-after community. Three levels of luxurious living space, extending to a resort-like backyard oasis with custom gunite pool, fully equipped covered bar, grill, private basketball court, and more! The grand entry way opens to exquisite Brazilian cherry hardwoods throughout and architectural details. The main level offers the ultimate retreat with a sprawling primary suite with sitting room and serene spa bath, spacious formal dining room, vaulted study with French doors serving as a living room or home office, and laundry room. At the heart of the home is a gourmet chef's kitchen outfitted with a massive island, premium custom cabinetry, high-end stainless steel appliances including a Five Star range, a built-in refrigerator, and a Bosch dishwasher with a fireside keeping room, all flowing effortlessly into a great room boasting coffered ceilings and a second fireplace. Rear staircase leads to the upper level: three generously sized bedrooms, one with an en-suite bath, and the other two with a Jack-n-Jill bath, and a dedicated media room. The fully finished daylight basement adds unparalleled versatility for entertaining! This level is equipped with a kitchenette, theater, family room, bedroom with custom closet, 1.5 half baths, recreation room, a catering room with tons of storage and counter space for event buffets, and custom bar that opens directly to a beautifully landscaped, level backyard. The stunning outdoor living space features a custom gunite pool with waterfall, full covered bar, grill, private basketball court, storage, and green space. Access to amenities including a clubhouse, tennis courts, swimming pool, community basketball courts, and a playground. Convenient to expressway, shopping, dining, and excellent schools. This turnkey property perfectly balances top-tier entertaining with everyday comfort!
| Elementary School | Middle School | High School |
|---|---|---|
| Patrick Elementary School | Jones Middle School | Seckinger High School |
| Price History | |
|---|---|
| 9/4/2026 | Listed $1,350,000 |
General Features
| Sewer | Public Sewer |
|---|---|
| Heating | Central |
| Cooling | Ceiling Fan(s),Central Air |
| Utilities | Cable Available,Electricity Available,Natural Gas Available,Phone Available,Sewer Available,Underground Utilities,Water Available |
| Roof | Composition |
| Appliances | Dishwasher,Disposal,Gas Oven,Gas Range,Microwave,Refrigerator |
| HOA Fee | 850 |
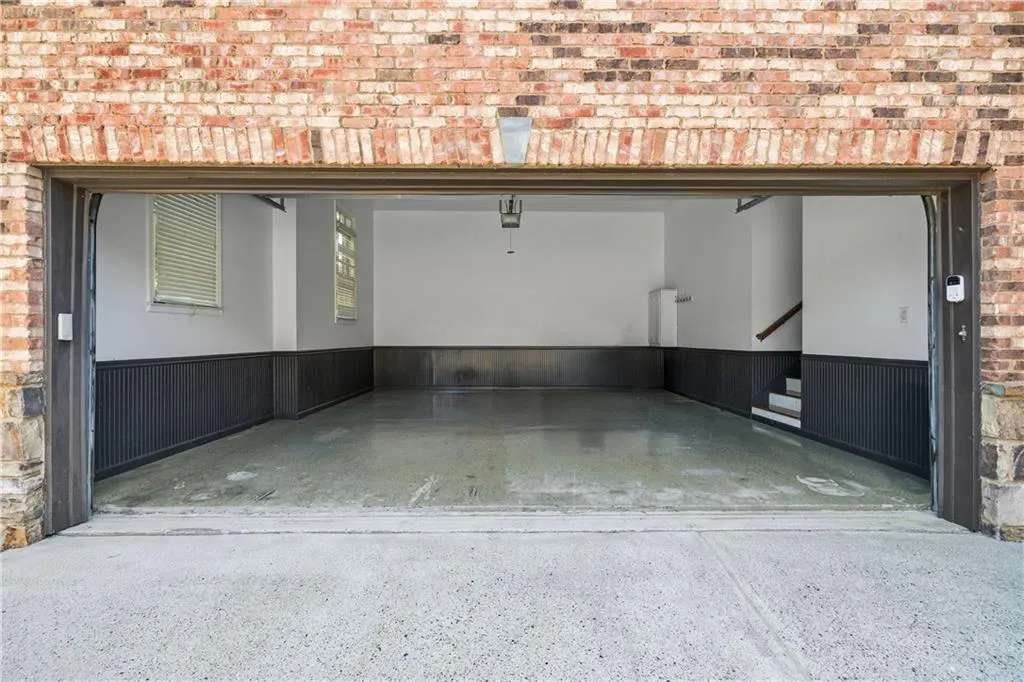
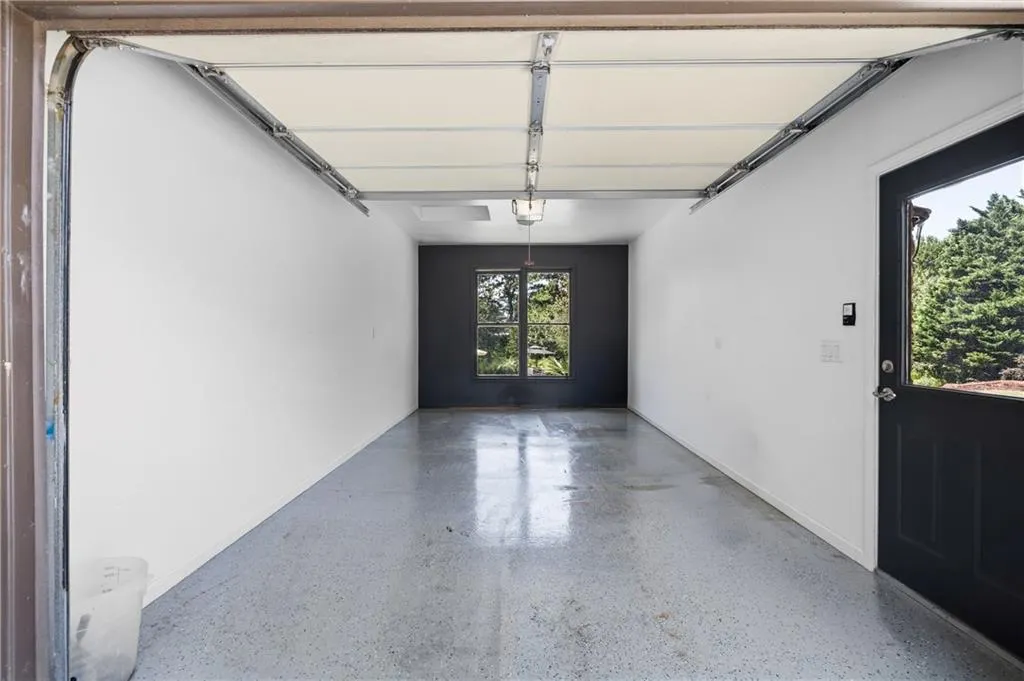
| Garage Spaces | 3 |
| Patio/Porch Features | Deck |
| Architectural Style | Traditional |
| Pool Features | In Ground |
| Security Features | Smoke Detector(s) |
| Construction Materials | Brick 3 Sides |
| Year Built | 2005 |
| Electric | Other |
| View | Other |
| Levels | Two |
| Property Subtype | Single Family Residence |
| Tax Year | 2025 |
| Parcel Number | R7179 083 |
| Waterfront Features | None |
| Community Features | Clubhouse,Homeowners Assoc,Near Schools,Near Shopping,Playground,Pool,Sidewalks,Street Lights,Tennis Court(s) |
| Accessibility | None |
| Assoc Fee Paid Per | Annually |
| County | Gwinnett - GA |
| Property Type | Residential |
| HOA | true |
| Energy Efficient | None |
| Subdivision Name | Hedgerows |
| Green Energy Generation | None |
| Other Structures | None |
| Full Baths | 4 |
| Status | Active |
| Directions | I-85 North to Exit 118. Left on Gravel Springs Road. Right on Camp Branch Rd. Left into Hedgerows on Trailing Ivy Way. Right at stop sign past the amenities. House is on the left. |
| High School | Seckinger |
| City | Buford |
| Body of Water | None |
| Spa Features | None |
| Elementary School | Patrick |
| Property Attached Y/N | false |
| Land Lease Y/N | false |
| Tax Annual Amount | 13322 |
| Home Warranty Y/N | false |
| Middle/Junior High School | Jones |
| Property Condition | Resale |
| Standard Status | Active |
| Freehold | IDX |
| Corporate Owner | None |
Interior Features
| Interior Amenities | Beamed Ceilings,Bookcases,Cathedral Ceiling(s),Coffered Ceiling(s),Crown Molding,Disappearing Attic Stairs,Double Vanity,Entrance Foyer,Tray Ceiling(s),Vaulted Ceiling(s),Walk-In Closet(s),Wet Bar |
|---|---|
| Basement | Daylight,Exterior Entry,Finished,Finished Bath,Full,Interior Entry |
| Flooring | Carpet,Ceramic Tile,Hardwood |
| Total Fireplaces | 2 |
| Fireplace Features | Factory Built,Family Room,Keeping Room |
| Common Walls | No Common Walls |
| Window Features | Double Pane Windows |
| Half Baths | 2 |
| Laundry Features | Laundry Room,Main Level |
| Total Bedrooms | 5 |
| Room Type | Basement,Bonus Room,Game Room,Great Room,Kitchen,Living Room,Media Room,Office,Other |
| Main Level Bedrooms | 1 |
| Main Level Bathrooms | 1 |
| Kitchen Features | Breakfast Bar,Cabinets White,Eat-in Kitchen,Keeping Room,Kitchen Island,Pantry Walk-In,Stone Counters,View to Family Room |
| Total Baths | 6 |
| RoomBedroomFeatures | Master on Main,Sitting Room |
| Primary Bathroom Features | Double Vanity,Separate Tub/Shower,Soaking Tub,Vaulted Ceiling(s) |
| Dining Room Features | Seats 12+,Separate Dining Room |
Exterior Features
| Exterior Amenities | Lighting,Private Entrance,Private Yard |
|---|---|
| Fencing | Fenced,Wrought Iron |
| Parking Features | Garage |
| Lot Features | Back Yard,Front Yard,Landscaped,Level,Rectangular Lot |
| Water Source | Public |
| Foundation Details | Concrete Perimeter |
| Building Area Total | 5711 |
| Lot Dimensions | x 90 |
| Lot Size Acres | 0.31 |
| Road Surface Type | Asphalt |
| Lot Size Source | Public Records |
| Road Frontage Type | Other |
| Other Equipment | Irrigation Equipment |
| Horse Amenities | None |
Amenities
- Foreclosure
- Views
- Short Sale
- New Construction
- Adult 55+
- Lease To Own
- No HOA Fees
- Furnished
- Primary On Main
- Air Conditioning
- Seller Finance
- Green
- Fixer Upper
- Horse
- Golf
- Fireplace
- Deck
- Garage
- Basement
- Pool
Property vs Single Family Average in 30519
Statistics provided by Inside Real Estate
Price
Taxes
Year Built

 ©2026 Georgia Multiple Listing Service All information deemed reliable but not guaranteed. All properties are subject to prior sale, change or withdrawal. Neither listing broker(s) or information provider(s) shall be responsible for any typographical errors, misinformation, misprints and shall be held totally harmless. Listing(s) information is provided for consumer's personal, non-commercial use and may not be used for any purpose other than to identify prospective properties consumers may
 Athens Area Association of REALTORS® All information deemed reliable but not guaranteed. All properties are subject to prior sale, change or withdrawal. Neither listing broker(s) or information provider(s) shall be responsible for any typographical errors, misinformation, misprints and shall be held totally harmless. Listing(s) information is provided for consumer's personal, non-commercial use and may not be used for any purpose other than to identify prospective properties consumers may be
