

Address
1180 Orchid Way, Canton, GA
Price
$ 485,000
Property Attributes
- MLS#7835906
- TypeSingle Family
- Listing Status Active
- CountyCherokee
- CityCanton
- NeighborhoodSunset Trace
- Zip30115
- StyleCape Cod, Farmhouse
- Year Built1994
- Taxes$ 1041
- Price$ 485,000
- Bedrooms3
- Full Bathrooms2
- Half Bathrooms1
- Lot Size1.23 Acres
Data Source:
First Multiple Listing Services (FMLS)
Property Description
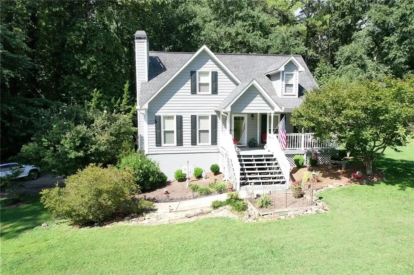
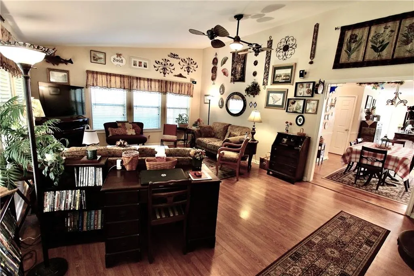
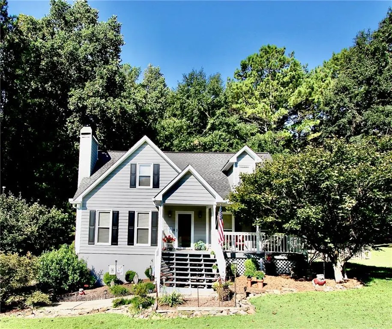
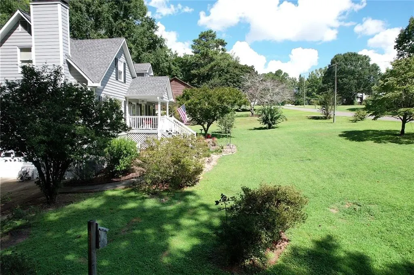
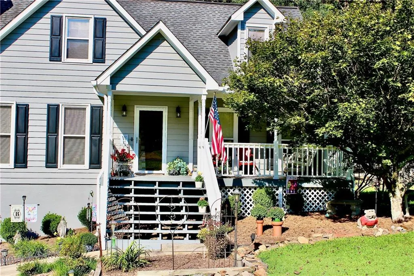
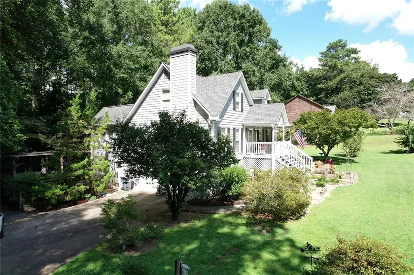
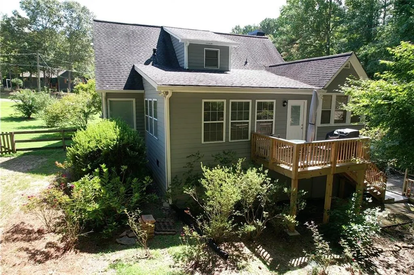
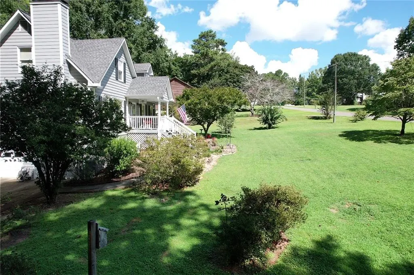
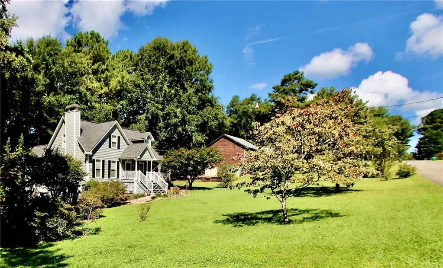
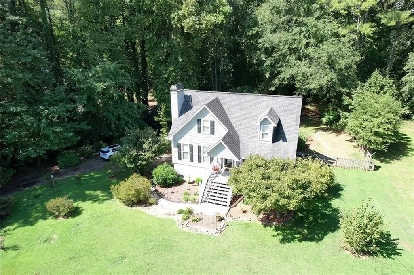
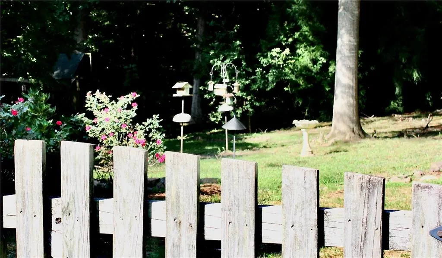
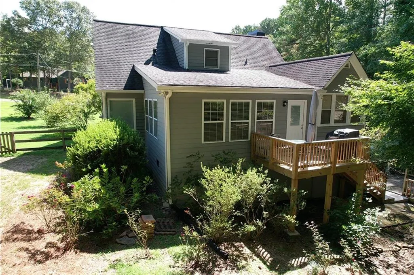
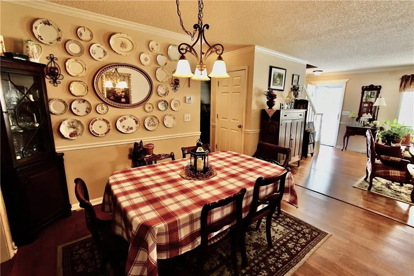
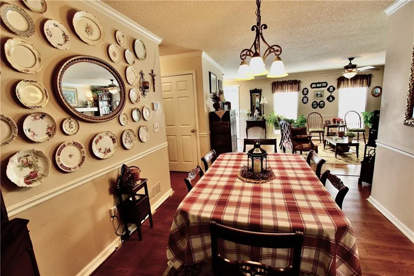
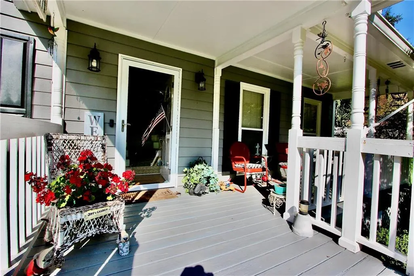
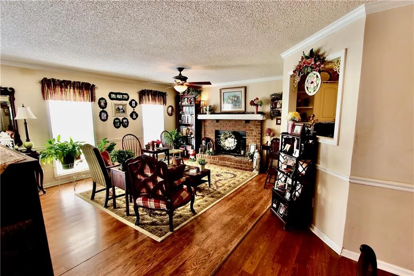
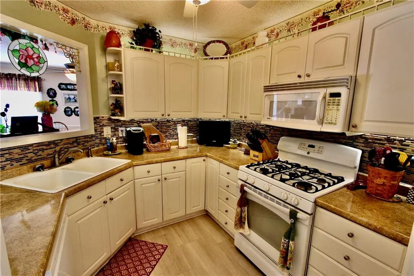
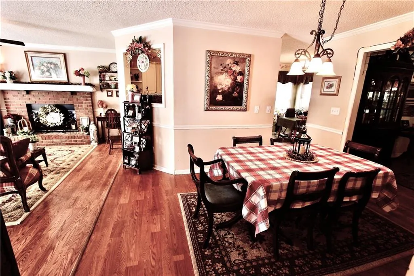
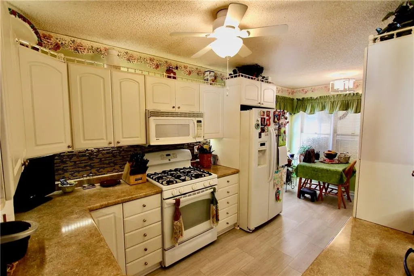
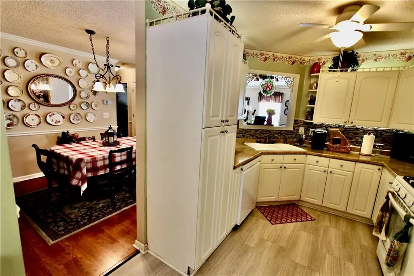
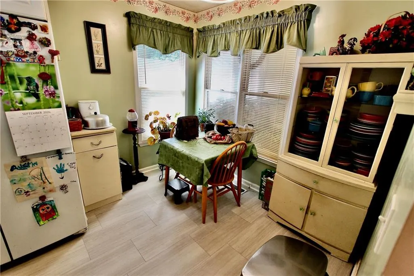
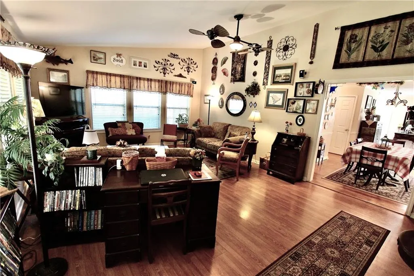
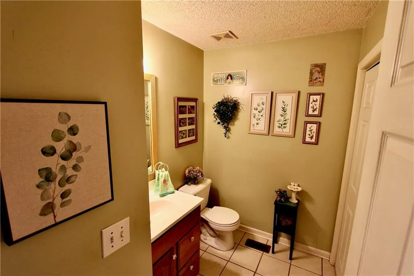
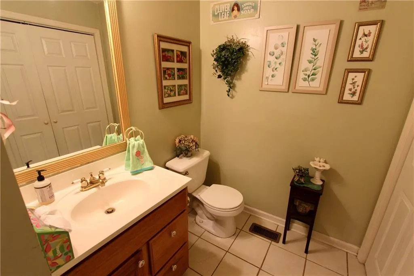
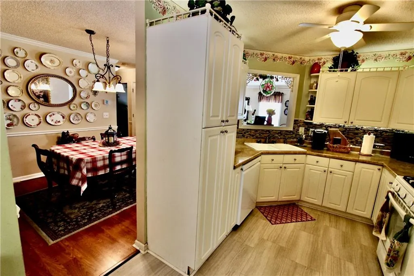
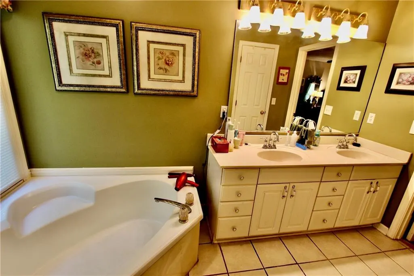
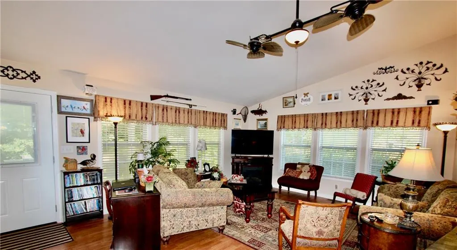
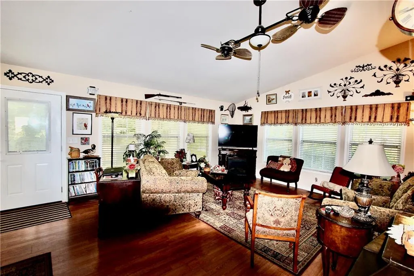
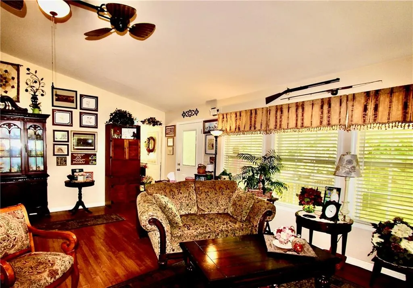
Enjoy living close, in convenient and beautiful Hickory Flat near Canton, Woodstock, Alpharetta, Roswell and Cumming. This beautiful well maintained cape cod features 3 large bedrooms and 2 and a half baths and is nestled on a private, landscaped 1.23 Acre lot. This peaceful retreat is not in an HOA community and has no covenants or restrictions. Bring your boat or RV! A full length front porch is made for southern summer sitting, rocking or swinging and enjoying a glass of sweet tea and visits with family and friends. This inviting open home features a living room with a brick fireplace that flows seamlessly into a dining room. A white kitchen features a light and bright breakfast room. Overlooking the back yard is the star of this home, an expansive vaulted great room, fully flanked by two window walls, with an inviting three season glass and screen porch. A spacious main floor primary bedroom has a private ensuite and walk in closet, along with a double vanity and separate tub shower. Upstairs are two very large bedrooms and a full bath. New high efficiency HVAC System installed in 2026 offers air filtration and black light air cleaning. Newer windows throughout most of the home. A nearly level lot features an arbor, and many specimen trees and bushes enclosed by a fenced rear yard. Gardenias and dogwoods and other natural plantings provide shade and privacy for relaxing and unwinding. With no HOA you have the ability to really live in your home and enjoy your yard, your way. Plant more trees, a garden, or just enjoy the spacious private yard. Sought after location and schools, Creekview, Creekland and Avery.
| Elementary School | Middle School | High School |
|---|---|---|
| Avery Elementary School | Creekland - Cherokee Middle School | Creekview High School |
| Price History | |
|---|---|
| 9/10/2026 | Listed $485,000 |
General Features
| Sewer | Septic Tank |
|---|---|
| Heating | Central,Forced Air,Natural Gas,Zoned |
| Cooling | Attic Fan,Ceiling Fan(s),Central Air,Whole House Fan,Zoned |
| Utilities | Cable Available,Electricity Available,Natural Gas Available,Phone Available,Water Available |
| Roof | Asbestos Shingle,Ridge Vents |
| Appliances | Dishwasher,Gas Range,Gas Water Heater,Microwave,Self Cleaning Oven |
| Garage Spaces | 2 |
| Patio/Porch Features | Covered,Deck,Enclosed,Front Porch,Glass Enclosed,Screened |
| Architectural Style | Cape Cod,Farmhouse |
| Pool Features | None |
| Security Features | None |
| Construction Materials | HardiPlank Type |
| Year Built | 1994 |
| Electric | 110 Volts,220 Volts,220 Volts in Laundry |
| View | Rural,Trees/Woods |
| Levels | One and One Half |
| Property Subtype | Single Family Residence |
| Tax Year | 2024 |
| Parcel Number | 02N01 054 |
| Waterfront Features | None |
| Community Features | None |
| Accessibility | None |
| County | Cherokee - GA |
| Property Type | Residential |
| HOA | false |
| Energy Efficient | None |
| Subdivision Name | Sunset Trace |
| Green Energy Generation | None |
| Other Structures | None |
| Full Baths | 2 |
| Status | Active |
| Directions | GPS or. From Roswell. SR 140 North to Cherokee County to Right on Sugar Pike to Left on Union Hill Rd to Sunset Trace SD on your right. Left on Orchid Way to 1180 on your right. From Canton or Cumming. Take SR 20 to Arbor Hill and go South to Union Hill, Right, to Lower Union Hill, Left to Sunset Trace on your Right. |
| High School | Creekview |
| City | Canton |
| Body of Water | None |
| Spa Features | None |
| Elementary School | Avery |
| Property Attached Y/N | false |
| Land Lease Y/N | false |
| Tax Annual Amount | 1041 |
| Home Warranty Y/N | false |
| Middle/Junior High School | Creekland - Cherokee |
| Property Condition | Resale |
| Standard Status | Active |
| Tax Lot | 13 |
| Freehold | IDX |
| Corporate Owner | None |
Interior Features
| Interior Amenities | Cathedral Ceiling(s),Double Vanity,Entrance Foyer,High Speed Internet,Vaulted Ceiling(s),Walk-In Closet(s) |
|---|---|
| Basement | Driveway Access,Exterior Entry,Full,Interior Entry,Unfinished,Walk-Out Access |
| Flooring | Carpet,Ceramic Tile,Hardwood,Tile |
| Total Fireplaces | 1 |
| Fireplace Features | Brick,Gas Starter,Living Room |
| Common Walls | No Common Walls |
| Window Features | Double Pane Windows,Window Treatments |
| Above Grade Finished Area | 2464 |
| Half Baths | 1 |
| Laundry Features | Laundry Closet,Main Level |
| Total Bedrooms | 3 |
| Below Grade Finished Area | 50 |
| Room Type | Basement,Bedroom,Dining Room,Great Room - 2 Story,Kitchen,Living Room,Master Bathroom,Master Bedroom,Workshop |
| Main Level Bedrooms | 1 |
| Main Level Bathrooms | 1 |
| Kitchen Features | Breakfast Room,Cabinets White,Eat-in Kitchen,View to Family Room |
| Total Baths | 3 |
| RoomBedroomFeatures | Master on Main |
| Primary Bathroom Features | Double Vanity,Separate Tub/Shower,Soaking Tub |
| Dining Room Features | Open Concept,Separate Dining Room |
Exterior Features
| Exterior Amenities | Garden,Private Yard,Rain Gutters |
|---|---|
| Fencing | Back Yard |
| Parking Features | Attached,Drive Under Main Level,Driveway,Garage,Garage Door Opener,Garage Faces Side,Level Driveway |
| Lot Features | Back Yard,Front Yard,Landscaped,Level |
| Water Source | Public |
| Total Parking | 6 |
| Foundation Details | Concrete Perimeter |
| Building Area Total | 2464 |
| Lot Dimensions | 171x353x122x368 |
| Lot Size Acres | 1.23 |
| Road Surface Type | Asphalt,Concrete,Paved |
| Lot Size Source | Assessor |
| Road Frontage Type | County Road |
| Other Equipment | Air Purifier,Dehumidifier |
| Horse Amenities | None |
Amenities
- Foreclosure
- Views
- Short Sale
- New Construction
- Adult 55+
- Lease To Own
- No HOA Fees
- Furnished
- Primary On Main
- Air Conditioning
- Seller Finance
- Green
- Fixer Upper
- Horse
- Golf
- Fireplace
- Deck
- Garage
- Basement
- Pool
Property vs Single Family Average in 30115
Statistics provided by Inside Real Estate
Price
Taxes
Year Built
 ©2026 Georgia Multiple Listing Service All information deemed reliable but not guaranteed. All properties are subject to prior sale, change or withdrawal. Neither listing broker(s) or information provider(s) shall be responsible for any typographical errors, misinformation, misprints and shall be held totally harmless. Listing(s) information is provided for consumer's personal, non-commercial use and may not be used for any purpose other than to identify prospective properties consumers may
 Listings identified with the FMLS IDX logo come from FMLS and are held by brokerage firms other than the owner of this website. The listing brokerage is identified in any listing details. Information is deemed reliable but is not guaranteed. If you believe any FMLS listing contains material that infringes your copyrighted work please
  Athens Area Association of REALTORS® All information deemed reliable but not guaranteed. All properties are subject to prior sale, change or withdrawal. Neither listing broker(s) or information provider(s) shall be responsible for any typographical errors, misinformation, misprints and shall be held totally harmless. Listing(s) information is provided for consumer's personal, non-commercial use and may not be used for any purpose other than to identify prospective properties consumers may be
